The rural City of Quincy, with about 8,000 people, is surrounded by the starkly beautiful landscape of Central Washington and has given much thought to the type of community it wants to be.
As envisioned in the Comprehensive Plan, Quincy strives to be a community that provides recreational activities for youth and families and continues to grow as a gateway for regional recreational activities. It wants to be a friendly place where people take time to know their neighbors and help each other, and where local business is vibrant and encourages new opportunities.
In 2020, community members were asked what they thought were Quincy’s greatest parks and recreational needs. An indoor recreation center that was affordable and accessible to all was in high demand. As the idea was explored, it became clear such a facility, if designed properly, would support many of the goals the community has for itself, and meet the needs identified in the city’s Parks Master Plan.
The Q-Plex will provide opportunities for increased, affordable recreational opportunities for all community members; be a place for neighbors to gather and connect with each other; and be a stimulus for growing the local economy.
Recreational Activities. Quincy residents, and those in the region, need a place to recreate in all seasons. The bitter winters, blazing summers, and air quality issues from increasingly frequent forest fires, prevent people from participating in healthy outdoor recreation. With the Q-Plex, programming levels could be increased for sports leagues, camps, enrichment classes, general recreation, and non-sports events. Youth could have the organized sports they desire and a place to hang out and meet for special interest clubs and to learn new skills. Studies show students do better when there’s a strong parks and recreation program in their community.
Welcoming Neighbors. The Q-Plex is envisioned as a community living room. It is designed as a welcoming place for all ages and incomes, where people can come to recreate, stay comfortable in extreme weather, gather during times of struggle, and connect with their neighbors for special events and celebrations like weddings and parties. It could serve as a hub for all age groups, age groups, providing a place to gather for social, educational, or recreational activities, and creating a space that promote personal connections, mutual support. and respect.
Vibrant Local Business Community. A multiple-use facility, that can host a variety of activities and event sizes, would both meet the needs of the local community and be an economic catalyst. By building something large enough to support major soccer tournaments, as well as concerts and conventions, it would draw the coveted tourist dollar and put Quincy on the map. This ambitious vision keeps the needs of Quincy residents front and center, while leveraging the potential of being a regional draw, which will help underwrite the cost of a rich array of offerings for local residents.
By dreaming big, Quincy has found a way to not only meet the needs of its growing community, but continue to improve the quality of life for all citizens.
How We Got Here: Process and Public Outreach
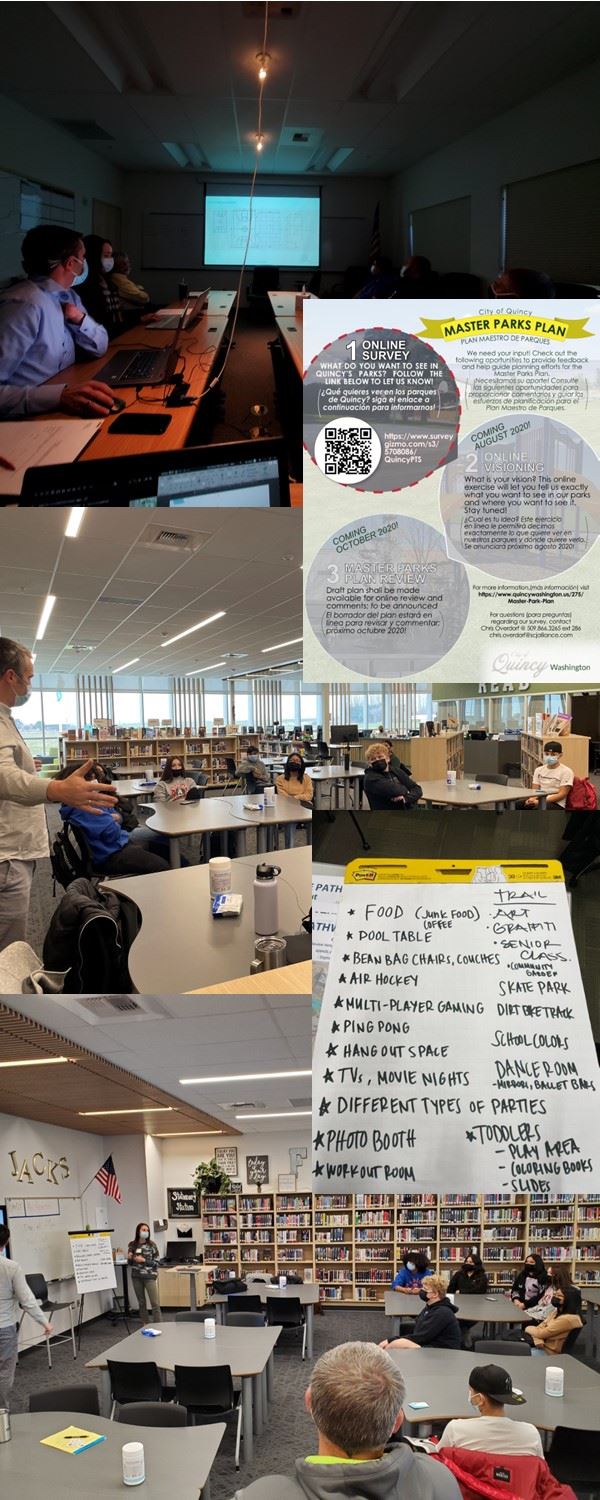 The idea for an indoor recreational facility was jump started with the Parks & Recreation Master Plan in 2020. During the plan’s development community members were asked what they thought Quincy’s greatest needs were related to parks and recreation. The demand for an indoor recreation facility ranked high.
The outreach for Master Plan was in both English and Spanish and included social media, flyers, the city’s website, newspaper, community boards, direct emails via community organizations, and two comprehensive surveys, one that was map based. The first survey had more than 484 people participate.
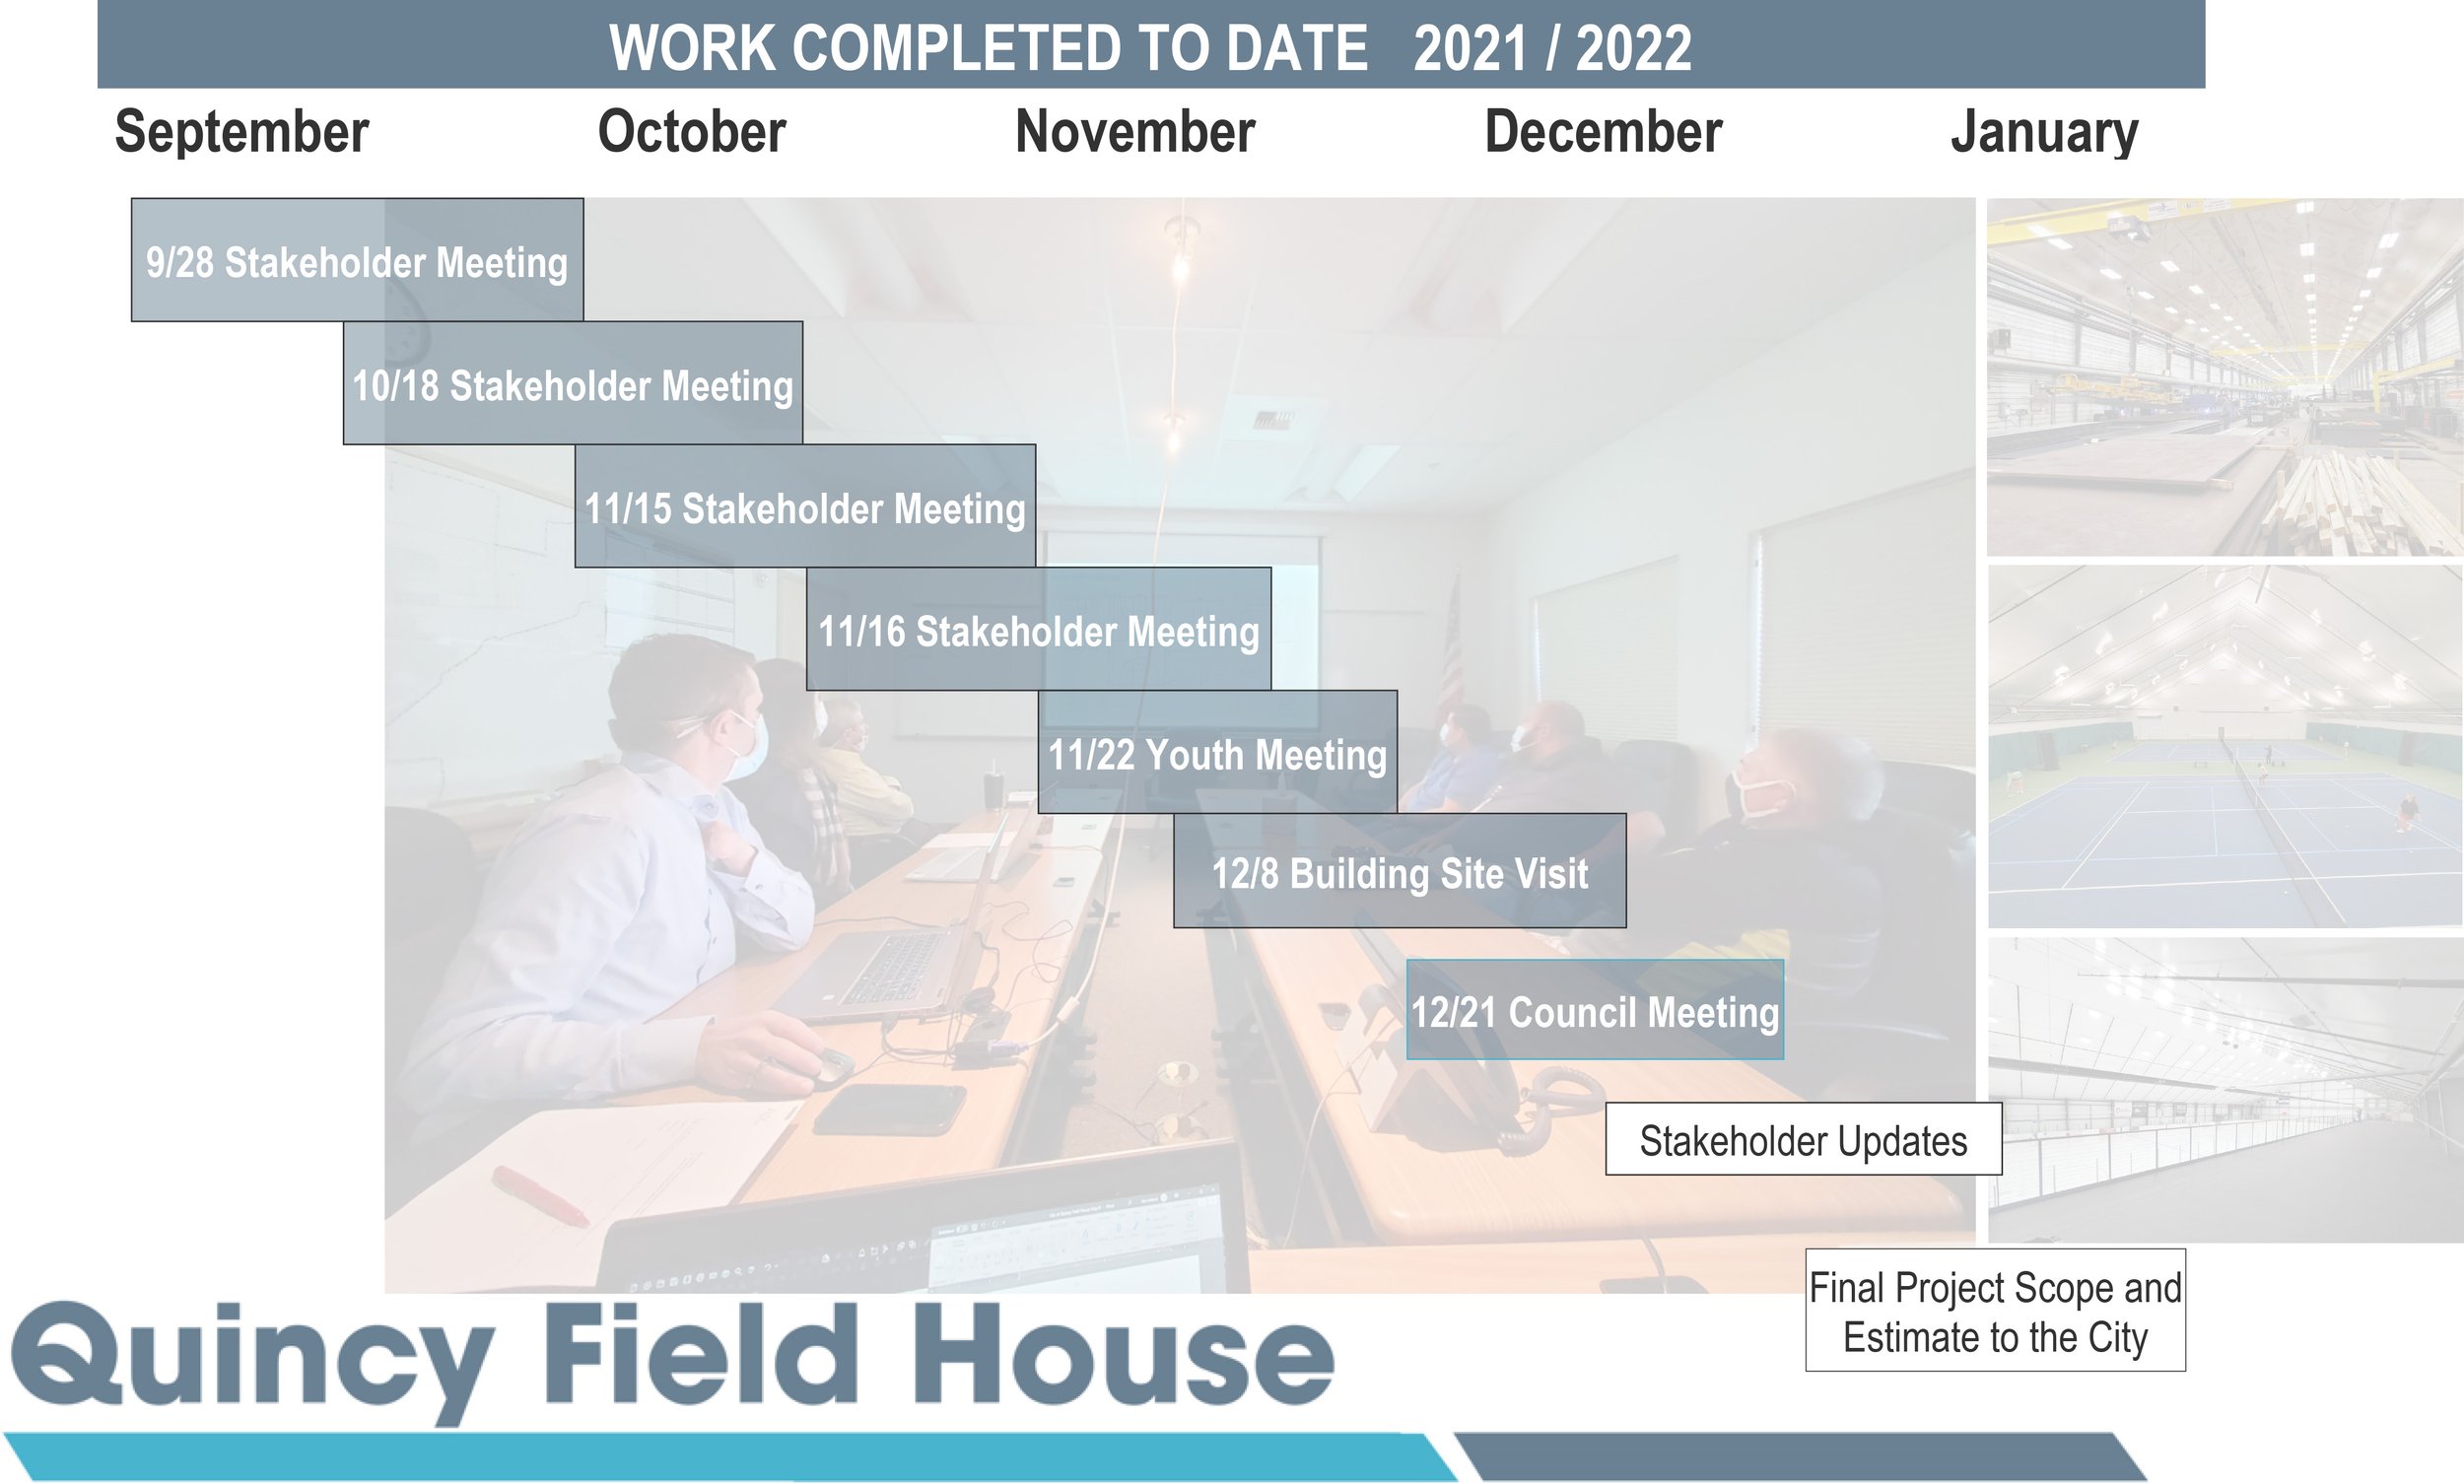
As council and public support grew for creating some kind of an indoor recreation facility, a Stakeholder Committee was established to help define the projects scope. To ensure a wide variety of needs and perspectives were taken into consideration, the Stakeholder group had diverse community representation. Members were briefed, asked questions, gave input, and provided feedback to help inform design alternatives, as well as evaluate them.
The Stakeholder Committee met many times in the fall of 2021 and visited the proposed site.
The committee included:
- City Council member
- Pickleball player
- Senior community member
- Soccer Club representative
- Public Works representative
- School District representative
- High school students
- Athletes
- Non-athletes
- Recreation building specialist
- Park planning specialist
Additionally, events were held specifically for high school students. Collaboration with youth at the high school provided the design team a real understanding of the students’ needs within their community. The students shared what would attract them to complex and desirable amenities outside the building. This information helped the design team include features that would maximize youth engagement.
The Quincy City Council were presented with four design concepts in December 2021 for an indoor recreation facility adjacent to Lauzier Park. In November of 2022 the council choose the existing $23 million option, directing staff to further explore funding options. In January of 2023, the council adopted a budget that included $12 million for the project.
About the Q-Plex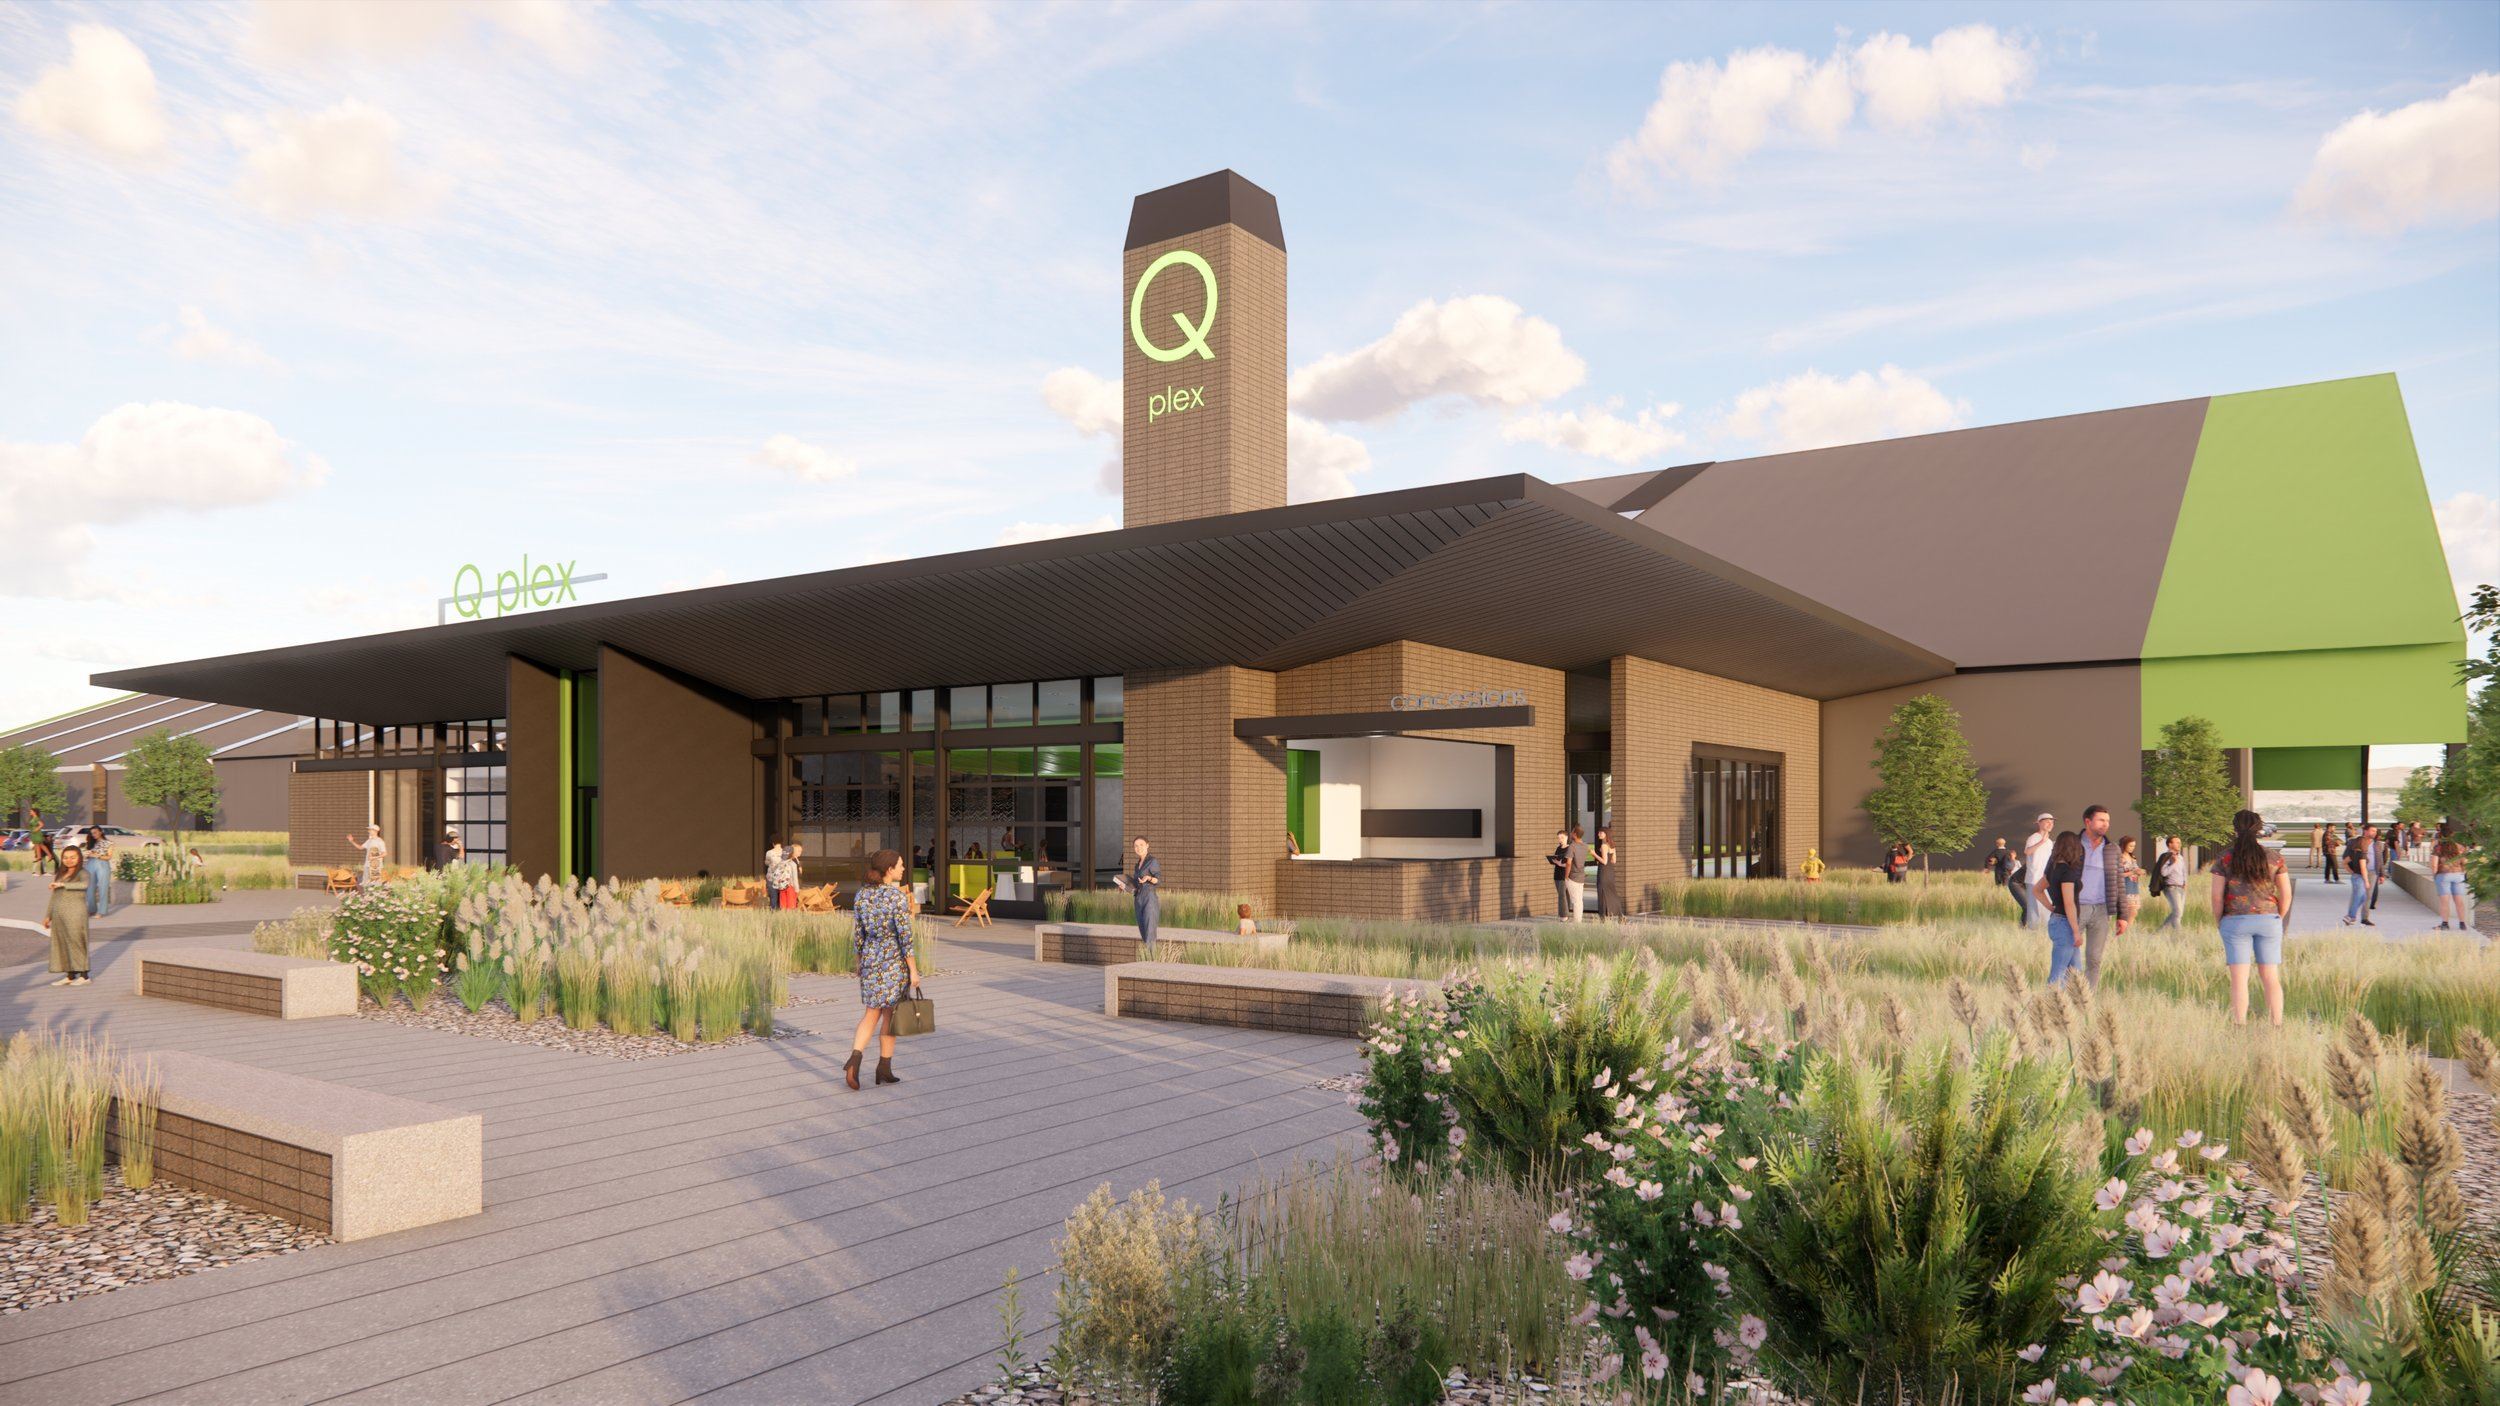
With 143,000 square feet of indoor space, the Q-Plex is designed to host a variety of activities, be a hub for the community, and a point of pride. The beauty of the design is the diversity it provides for so many offerings. It is multi-purpose, multi-functional, and multi-generational.
The welcoming entry plaza lets you know from the start this is a different type of facility. People can gather outdoors to visit, read a book, or comfortably wait for a ride. It adjoins the lobby which is grand central for the facility.
What's Inside
The lobby is envisioned as a community living room, with conversational groupings of chairs and benches, accessible for all ages. It has been designed to be particularly welcoming to youth, making it easy to hang for a couple of hours, be seen, and see others. The lobby also includes:
Teen space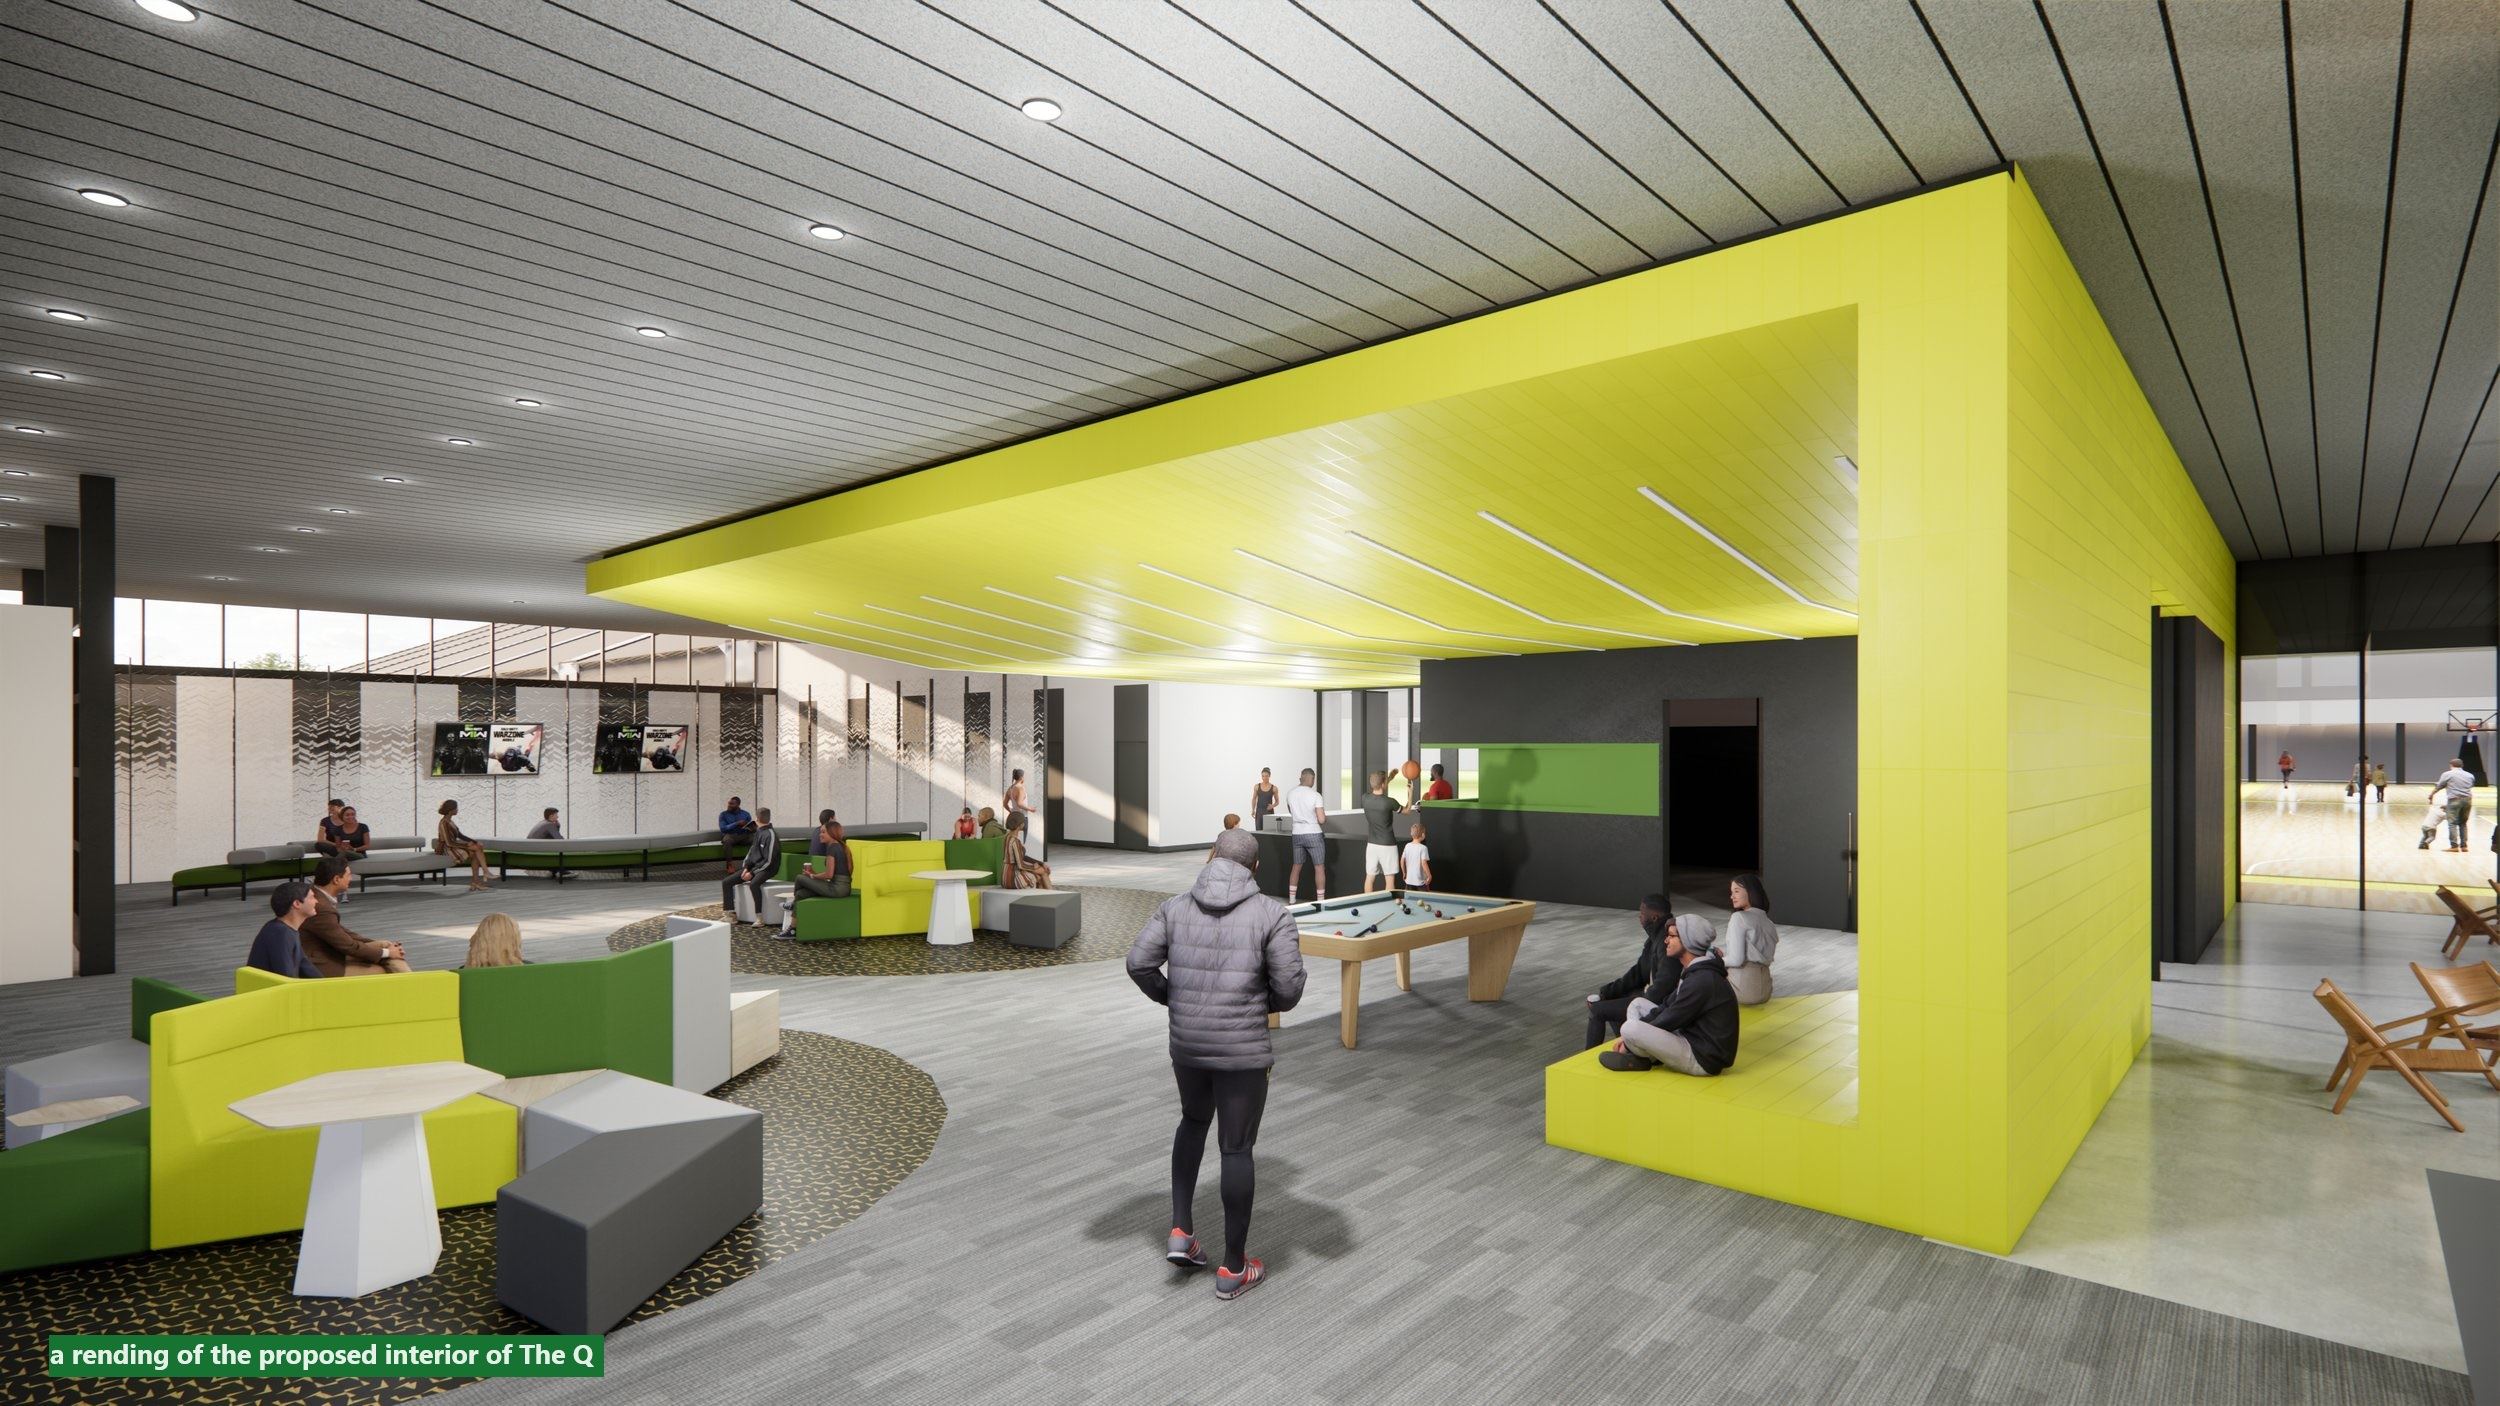
Pool Table
Large Screen Video Gaming
Gear checkout counter
Concession stand (accessible from inside and out)
Individual changing rooms
Access to the fieldhouse and hard courts
The reception area is purposely designed with a line of site to all activity areas to reduce the number of staff needed to supervisor the space. Off the lobby is also a workroom, two offices, and the multi-purpose room.
The multi-purpose room can be split into two smaller spaces. Many uses have been imagined for the area including:
The Outside Courtyard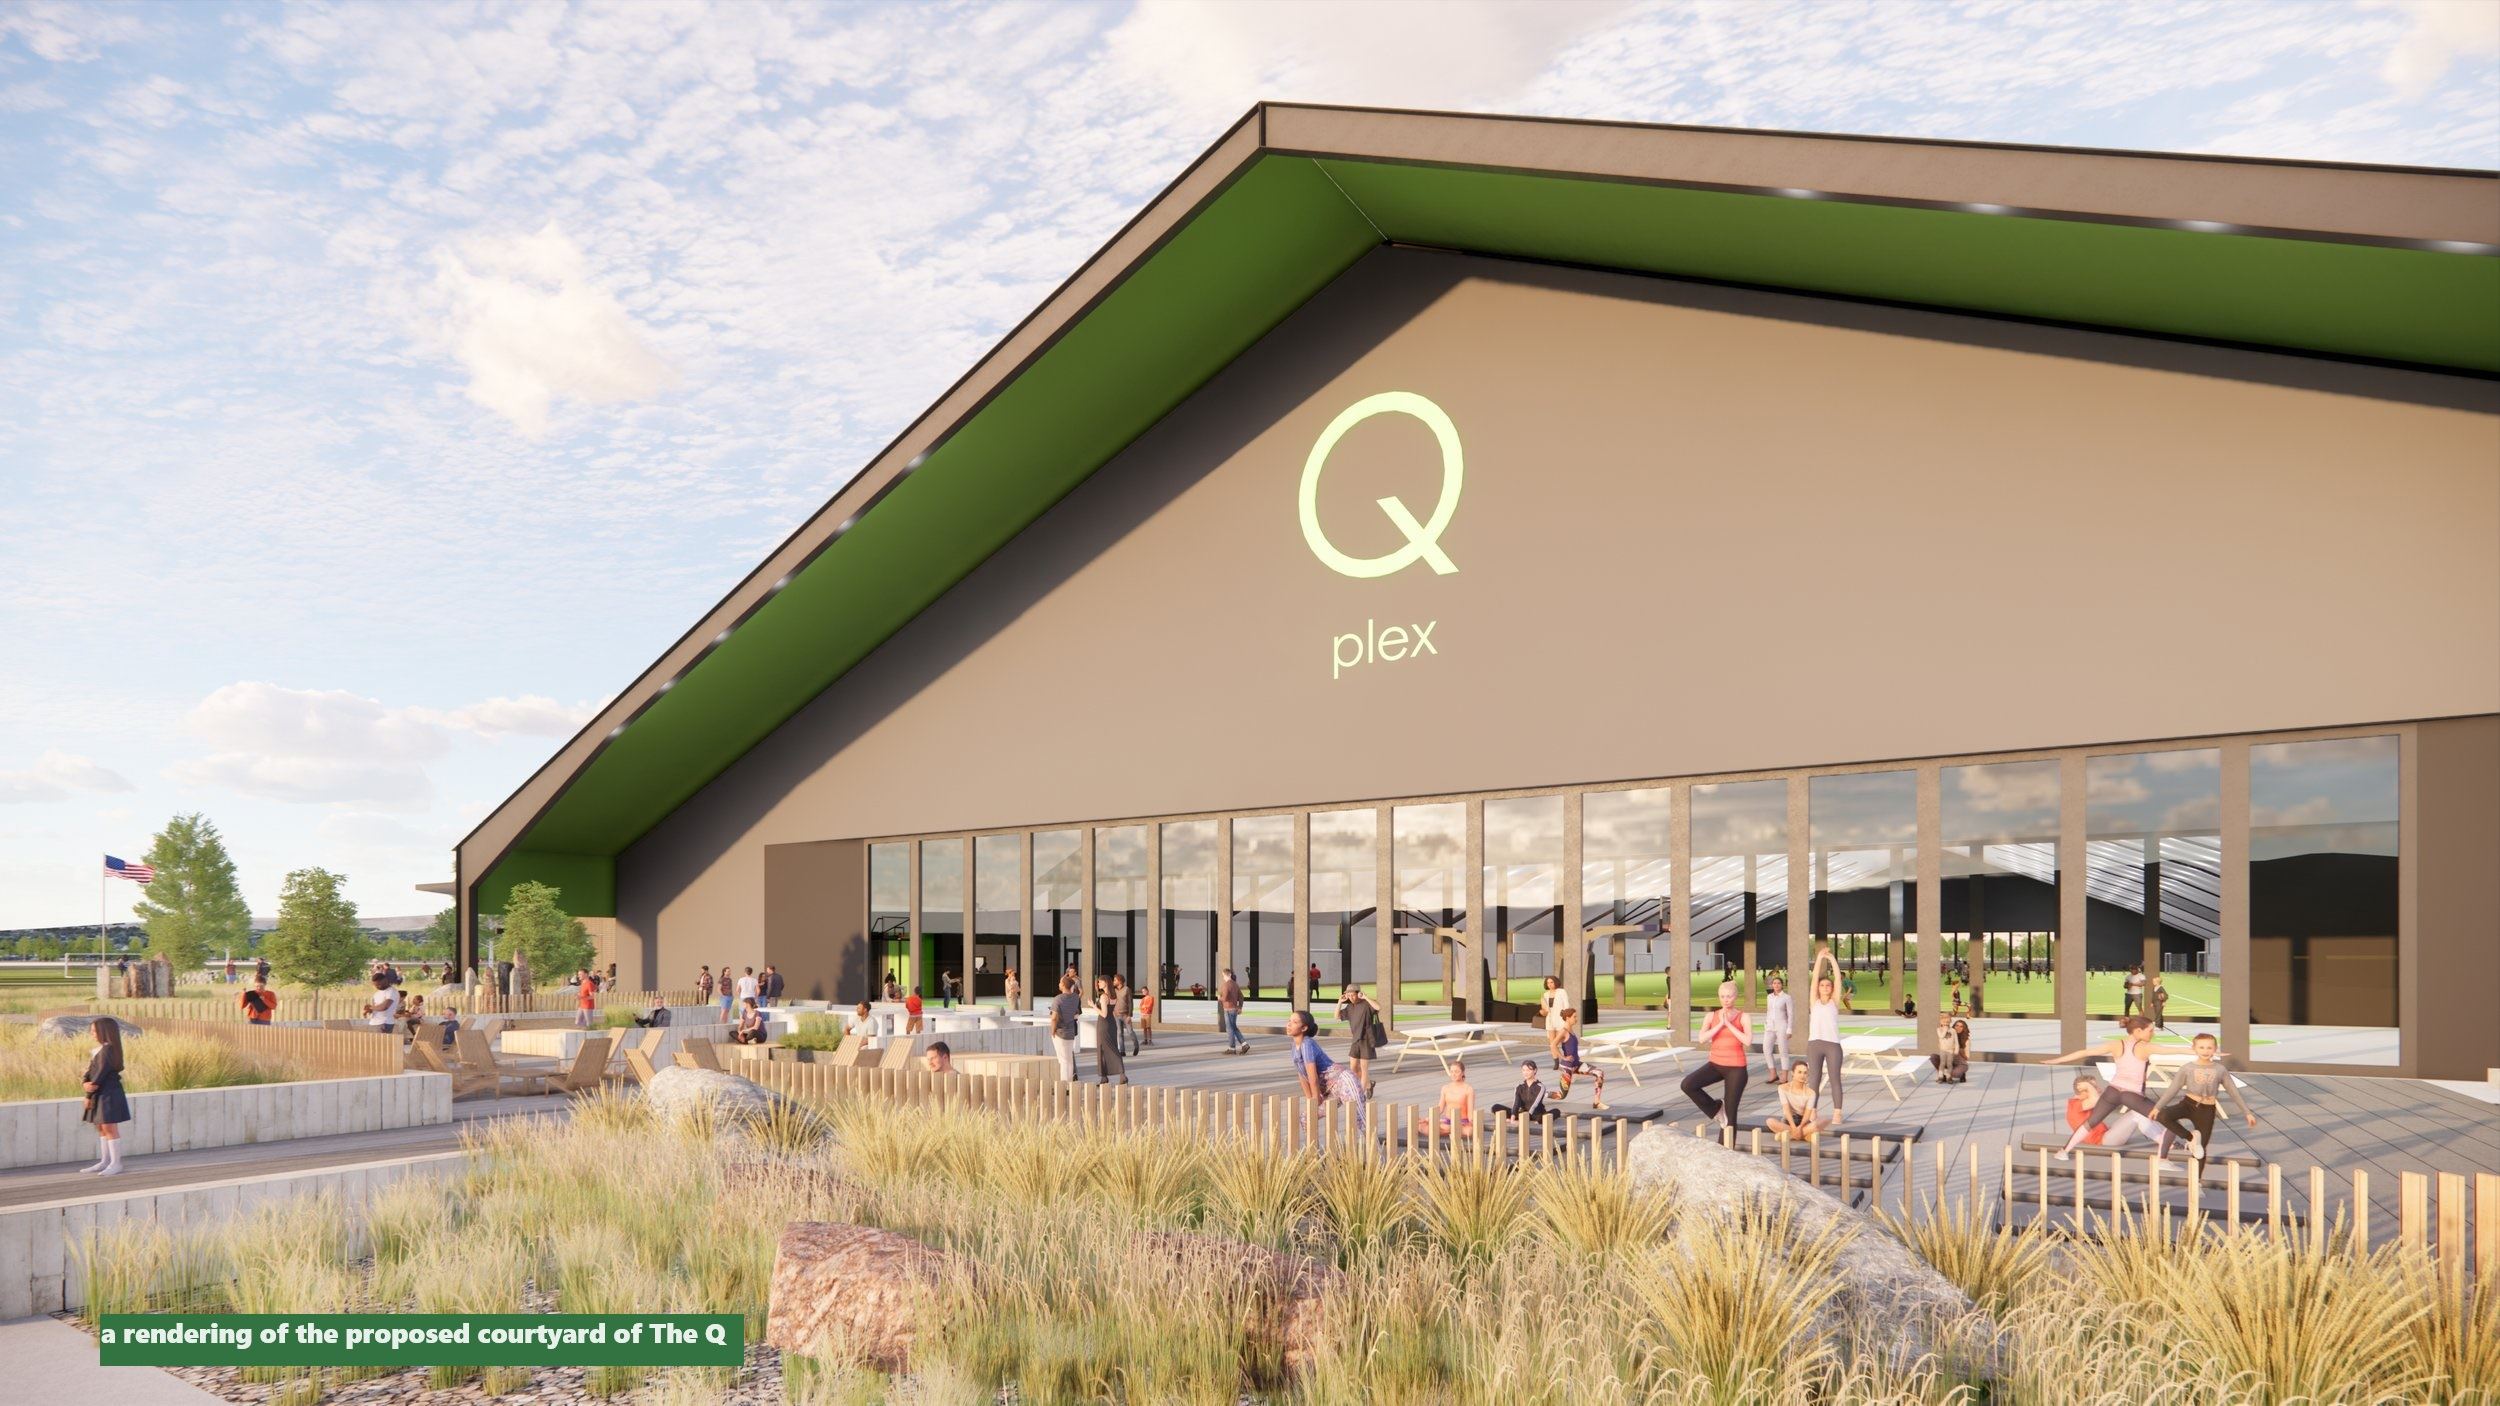
These days, many people prefer to do activities outside that traditionally took place inside. The outdoor courtyard with benches, picnic tables, and lots of open space, supports both passive activities, as well as structured ones, like cardio, yoga and Taichi classes; physical therapy; or cornhole. The courtyard is perfect for outdoor special events or can be used in tandem with the hardcourt area, which is connected through the flexibility of a moveable glass wall.
Field Configurations

Fieldhouse and Hard Courts
Fieldhouse
With natural lighting from above and ample windows throughout the building, the inviting atmosphere will lift spirits and encourage movement. The spacious track surrounding the field allows runners, walkers, and families with strollers to recreate comfortably in all four seasons.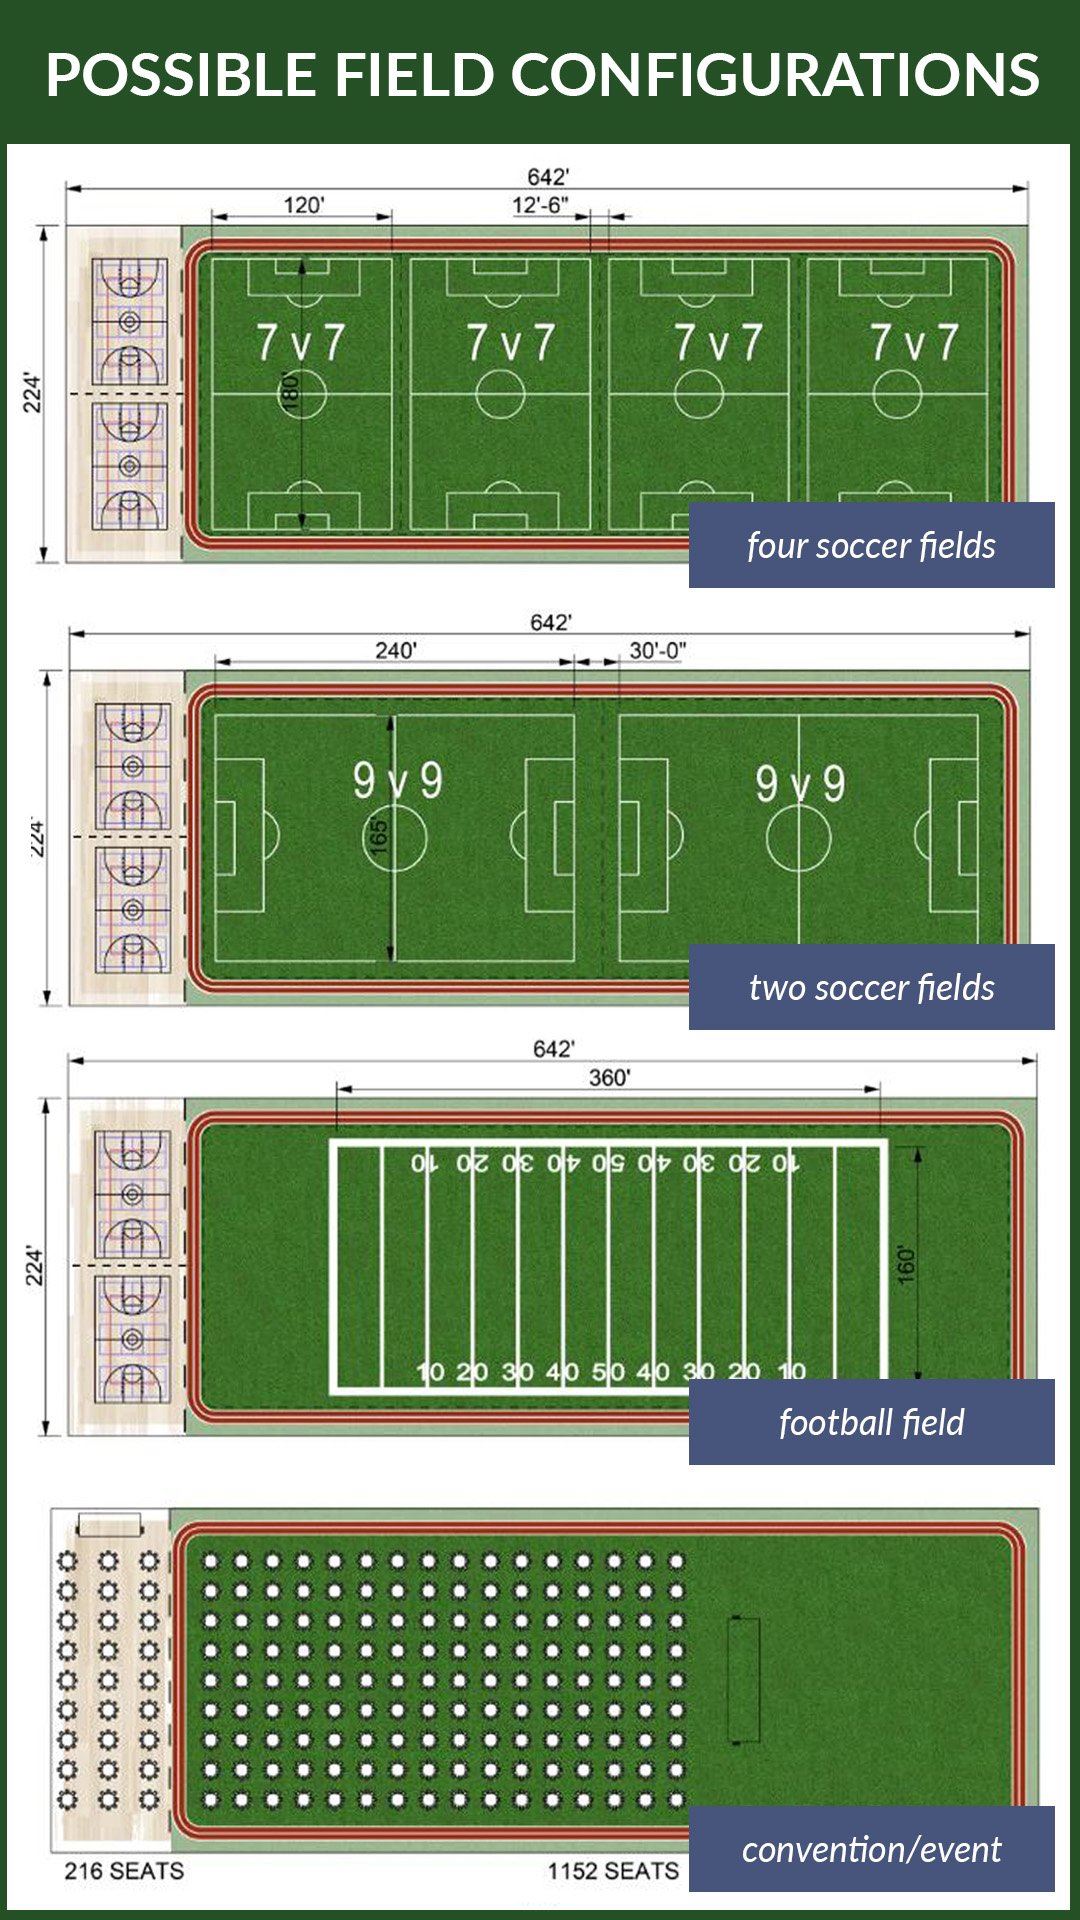
The Q-Plex field is right-sized to host indoor soccer tournaments year-round. There is not another facility in all of Central Washington to meet this regional need. This will put Quincy on the map as a destination. The turf allows for multiple configurations, including, but not limited to:
Two large soccer fields
Four smaller soccer fields
Four baseball infields
A full-length football field
Convention space
Warming or cooling station
Concert venue
Indoor Market
Emergency shelter
Hard Courts
The hard courts are separated from the turf field and track while allowing natural light to be shared by both, but the sounds of the activities to be kept separate. The outdoor wall, also of glass, has moveable sections so special activities like dances and receptions can flow between the indoor hard court to outdoor courtyard. The hard court space can be configured in many ways, including for:
Basketball courts (2)
Volleyball courts (2)
Pickleball courts (6)
Fitness Classes
Special events
Project Schedule